



Bought with Keller Williams PDX Central
$540,000
$549,900
1.8%For more information regarding the value of a property, please contact us for a free consultation.
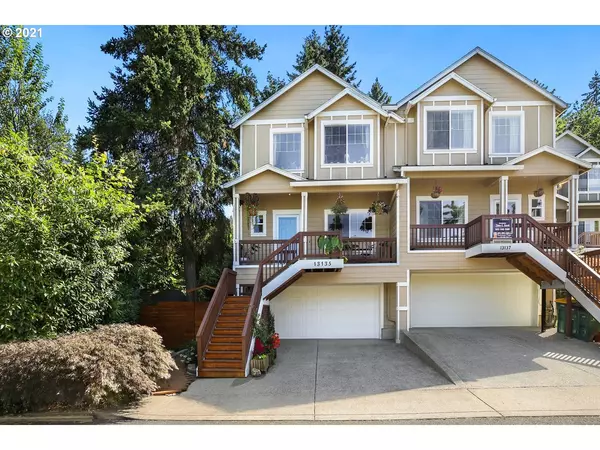
13135 SW BRIANNE WAY Tigard, OR 97223
4 Beds
2.1 Baths
2,242 SqFt
Key Details
Sold Price $540,000
Property Type Townhouse
Sub Type Townhouse
Listing Status Sold
Purchase Type For Sale
Square Footage 2,242 sqft
Price per Sqft $240
Subdivision Progress Ridge
MLS Listing ID 21466123
Sold Date 09/24/21
Style Townhouse, Traditional
Bedrooms 4
Full Baths 2
HOA Fees $18/ann
HOA Y/N Yes
Year Built 2001
Annual Tax Amount $3,801
Tax Year 2020
Lot Size 2,613 Sqft
Property Sub-Type Townhouse
Property Description
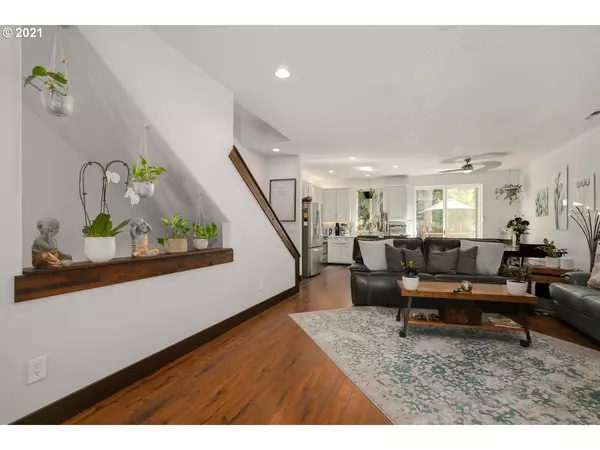
Beautifully fully remodeled townhome in the Progress Ridge area w/spacious layout. 1 common wall. This townhome offers 3beds plus a den w/closet and 2.5 bath w/upg quartz counters, patio, tool shed. New Lennox AC, Furnace, Water Heater, Smart Thermostat, New WD, gutter helmet and much MORE. Walking distance to all entertainment such as Big Al's, AMC and all the amazing restaurants in the area. Low annual HOA. Very quite neighborhood with fully fenced decorated backyard that backs to green space.
Location
State OR
County Washington
Area _151
Rooms
Basement Finished
Interior
Interior Features Ceiling Fan, Laminate Flooring
Heating Forced Air
Cooling Central Air
Fireplaces Number 1
Fireplaces Type Electric
Appliance Free Standing Refrigerator, Island
Exterior
Exterior Feature Deck, Fenced, Garden, Yard
Parking Features Attached
Garage Spaces 2.0
View Seasonal, Trees Woods
Roof Type Composition
Garage Yes
Building
Lot Description Level
Story 3
Foundation Concrete Perimeter
Sewer Public Sewer
Water Public Water
Level or Stories 3
Schools
Elementary Schools Scholls Hts
Middle Schools Conestoga
High Schools Mountainside
Others
Senior Community No
Acceptable Financing Cash, Conventional, FHA, VALoan
Listing Terms Cash, Conventional, FHA, VALoan
Read Less
Want to know what your home might be worth? Contact us for a FREE valuation!

Our team is ready to help you sell your home for the highest possible price ASAP
